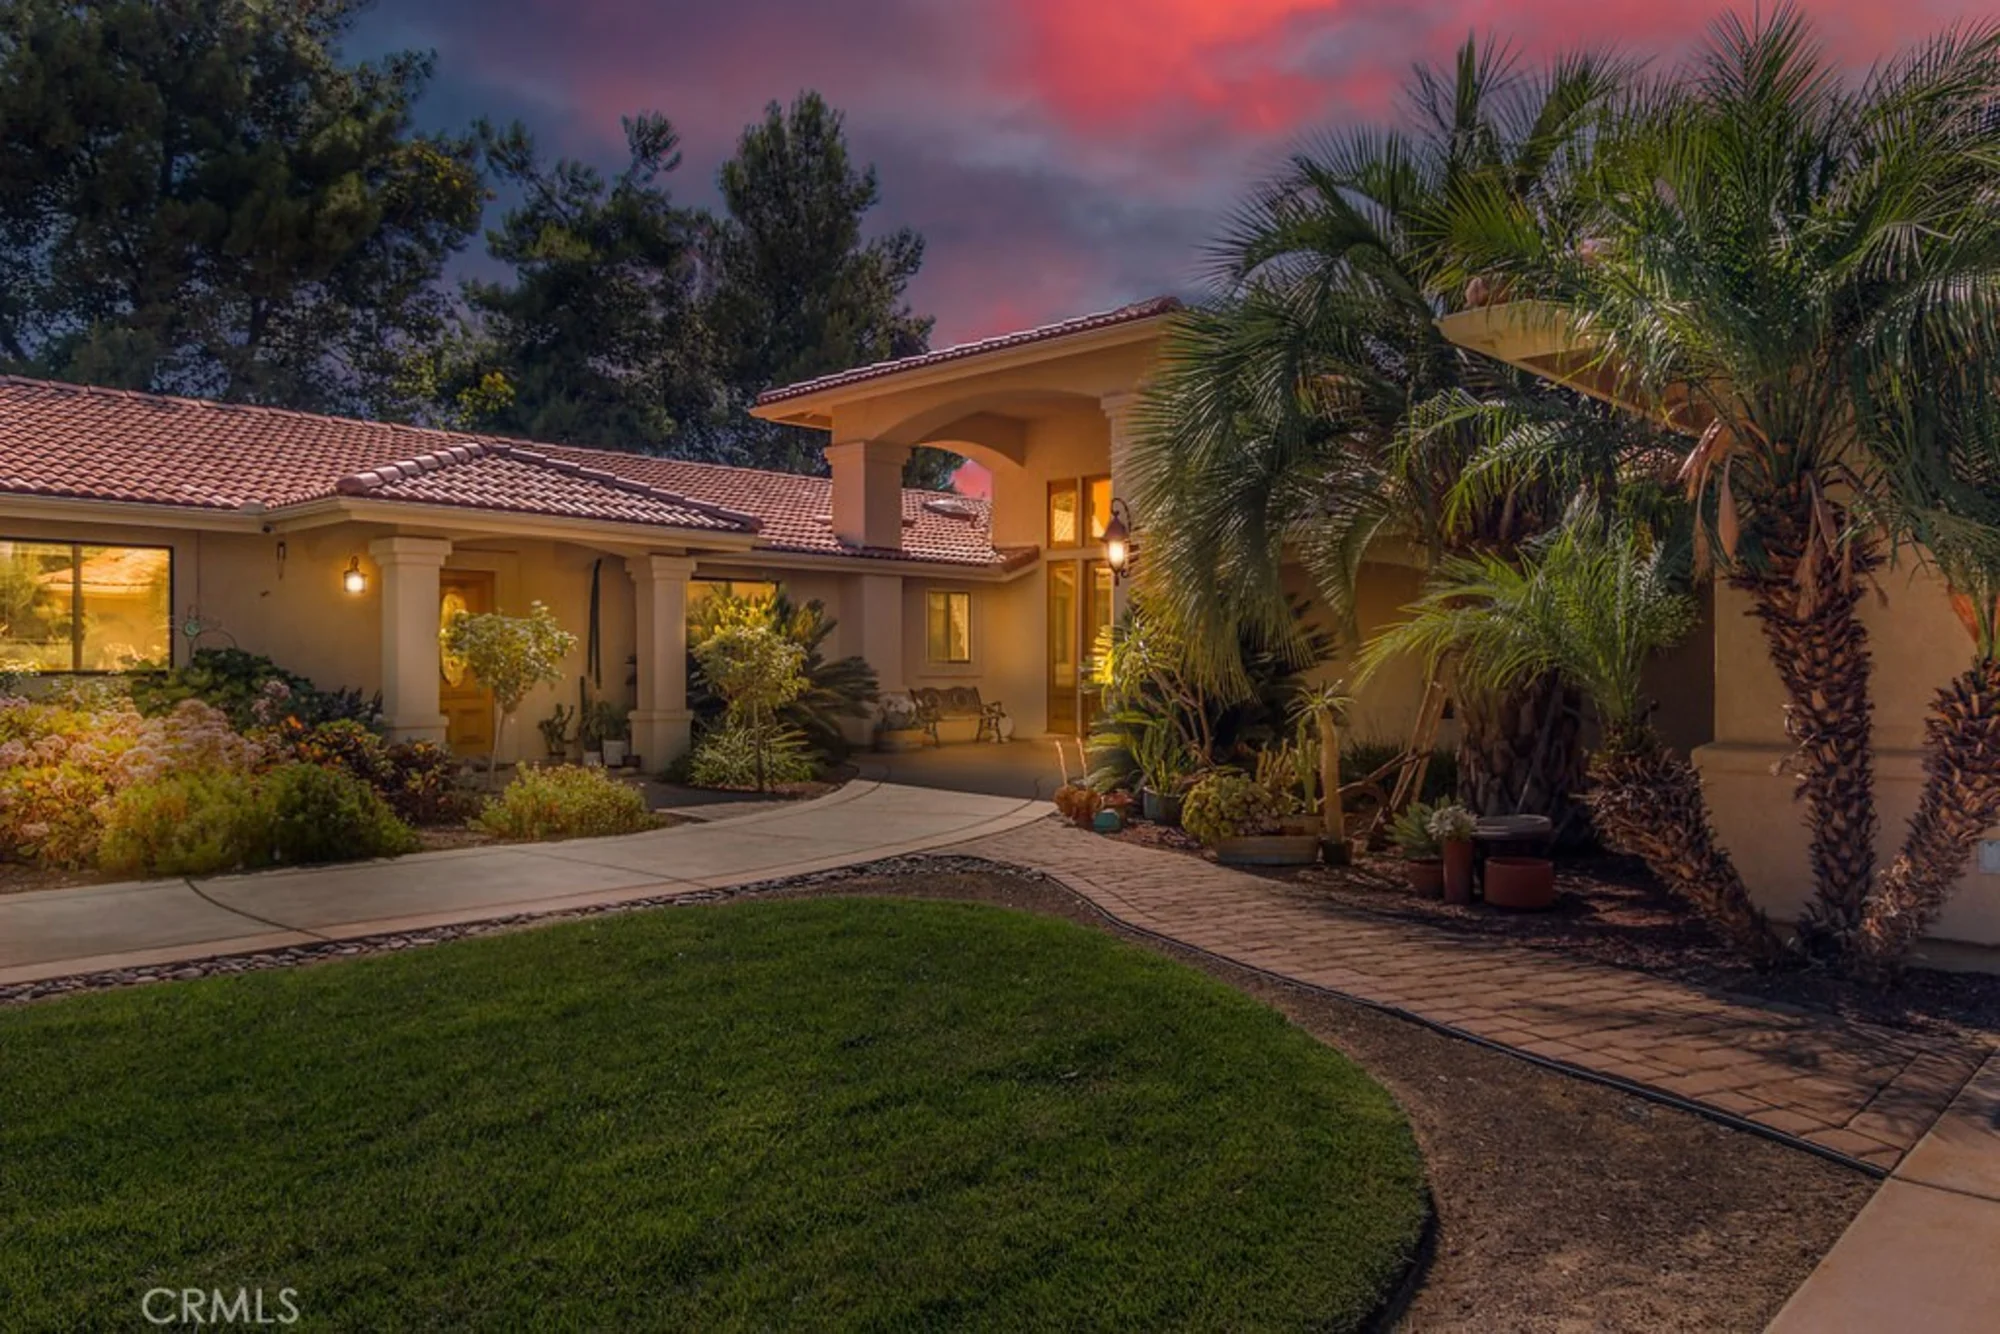
Listed By Brande Roderick (DRE# 01171888) at California Realty Experts.
| Assessor’s Parcel Number | 915230042 |
| Days on Market | 2882 |
| Last Modified | August 21st at 5:28pm |
| Listing Status | Closed |
| Price Per Sq. Ft. | $290.02 |
| Property Type | Single Family Residence |
| Sewage System | Conventional Septic |
| Style | Custom Built, Ranch |
| Utilities | Electricity Connected, Natural Gas Not Available, Phone Connected, Propane, Sewer Not Available, Underground Utilities, Water Connected |
| Virtual Tour | Click here |
| Water Source | Public |
| Year Built | 2008 |
| Appliances | 6 Burner Stove, Dishwasher, Double Oven, Electric Oven, Electric Water Heater, Disposal, High Efficiency Water Heater, Hot Water Circulator, Microwave, Propane Range, Propane Water Heater, Refrigerator, Self Cleaning Oven, Tankless Water Heater, Trash Compactor, Vented Exhaust Fan, Water Line to Refrigerator |
| Bathrooms | 2 full baths, 1 half bath |
| Bedrooms | 4 |
| Cooling | Central Air, Dual, Electric, Gas |
| Fireplace | Primary Bedroom, Wood Burning, Great Room, Raised Hearth |
| Floorspace | 3,648 sq. ft. |
| Floor | Carpet, Tile |
| Heating | Central, Forced Air, Electric, Propane |
| Interior Features | Beamed Ceilings, Built-in Features, Cathedral Ceiling(s), Ceiling Fan(s), Copper Plumbing Full, Crown Molding, Granite Counters, High Ceilings, Open Floorplan, Pantry, Pull Down Stairs to Attic, Recessed Lighting, Storage, Tile Counters |
| Laundry Facilities | Common Area, Dryer Included, Electric Dryer Hookup, Individual Room, Inside, Washer Hookup, Washer Included |
| Acres | 4.63 |
| Fence | Stone, Vinyl |
| Lot Size | 201,683 sq. ft. |
| Garage Spaces | 4 |
| Parking | Circular Driveway, Driveway, Concrete, Gravel, Paved, Driveway Up Slope From Street, Garage, Garage Faces Front, Garage Faces Side, Garage - Three Door, Garage Door Opener, Other, Oversized, Parking Space, Private, RV Access/Parking |
| Patio | Concrete, Covered, Patio, Patio Open, Front Porch, Rear Porch, Slab |
| Roofing | Concrete, Fire Retardant, Spanish Tile |
| View | Canyon, City Lights, Hills, Lake, Landmark, Mountain(s), Neighborhood, Orchard, Panoramic, Rocks, Trees/Woods, Valley, Vineyard, Water |
| School District | Temecula Unified |
| School Name | Parent Rating | Distance | Map |
|---|---|---|---|
|
Public - K-5 |
|
5.0 mi. |
|
|
Public - 6-8 |
|
5.4 mi. |
|
|
Public - 9-12 |
|
6.2 mi. |
School data provided by GreatSchools. School service boundaries are intended to be used as reference only. To verify enrollment eligibility for a property, contact the school directly.
