



Temecula, California » Wine Country » 37395 Eden Garden Court

37395 Eden Garden Court

$ 1,949,777

Temecula, CA 92592

Active

5 Beds, 3 Baths, 3,931 sq. ft.

Listed: 05/25/2026


Listed By Sherrie Snyder (DRE# 01459633) at Allison James Estates & Homes (951-285-6746).


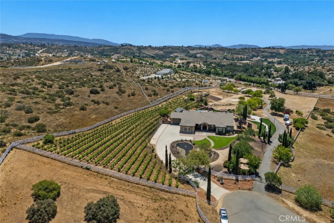
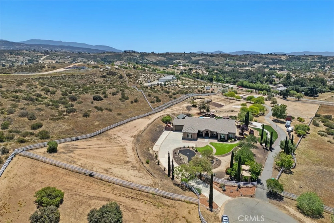
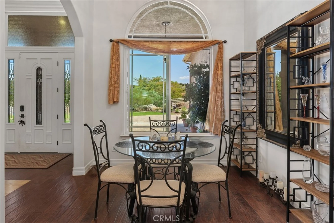
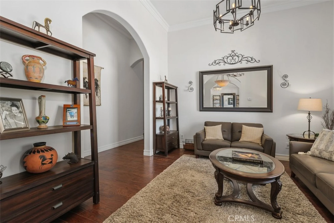
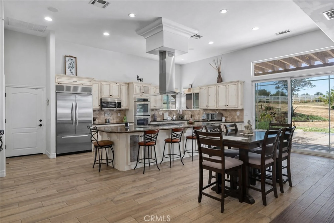
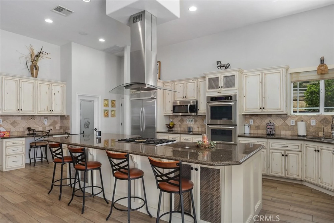
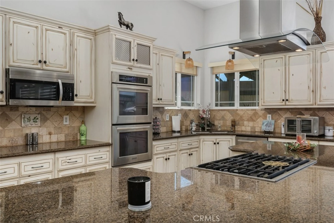
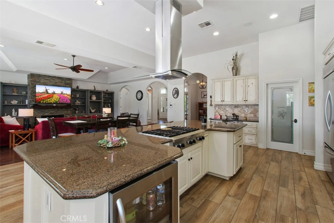
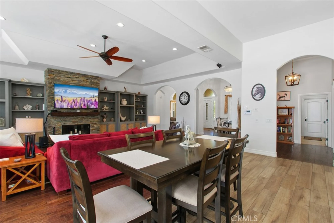
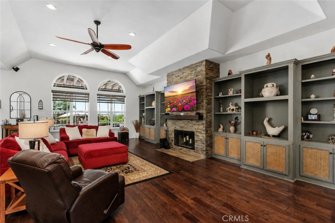
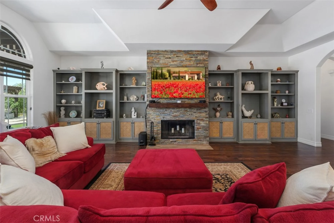
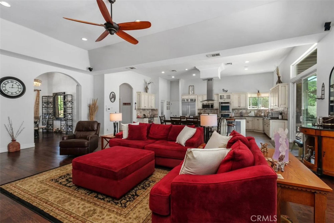
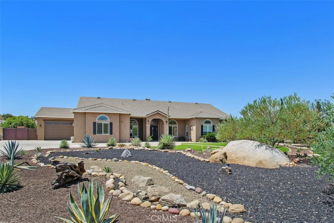
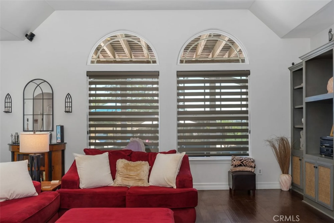
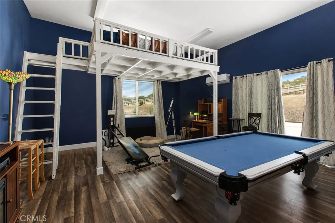
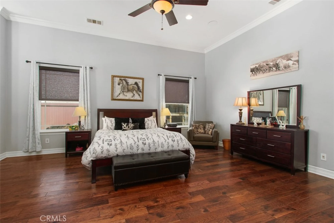
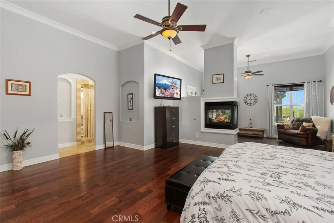
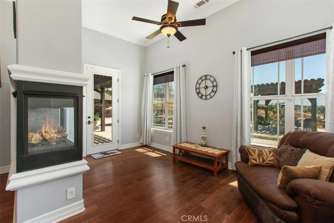
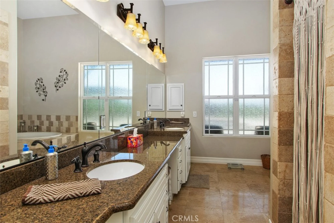
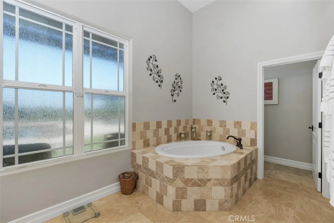
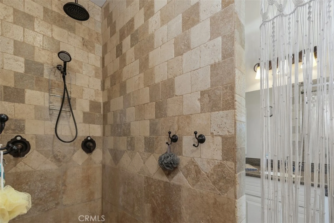
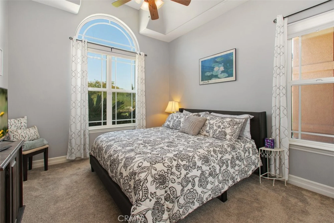
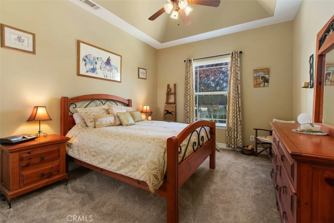
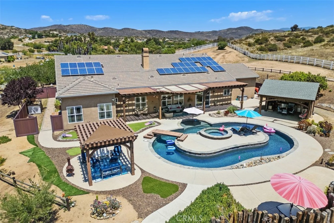
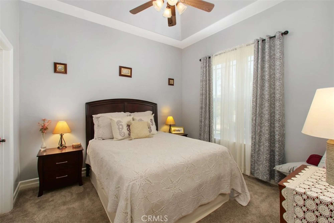
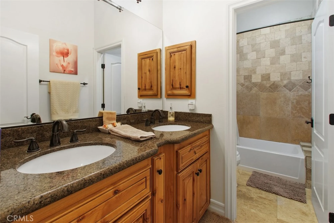
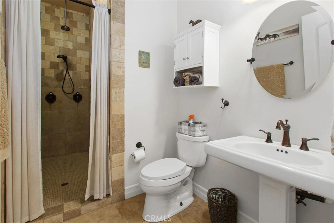
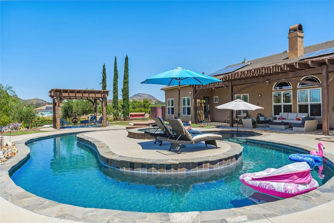
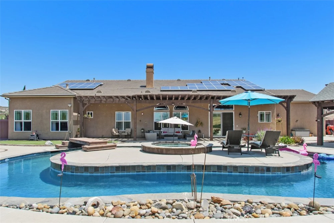
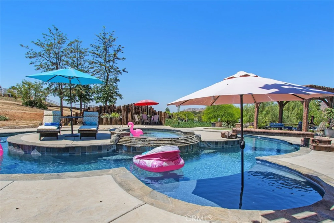
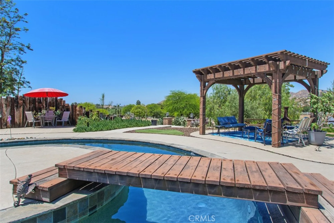
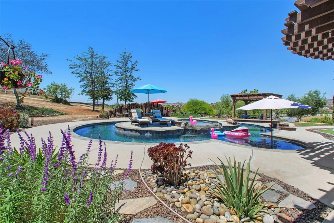
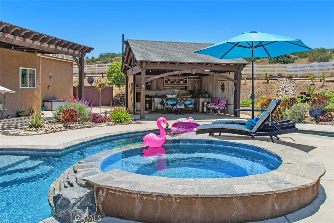
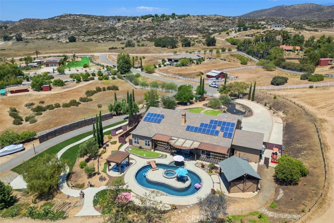
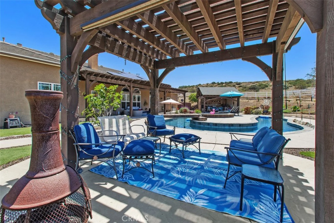
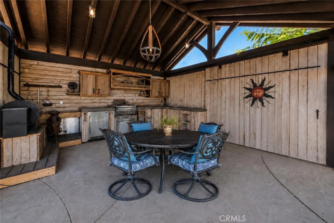
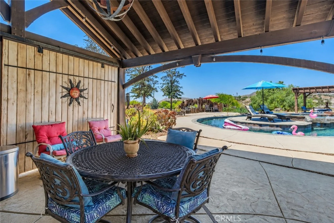
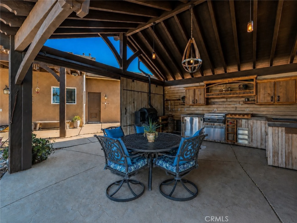
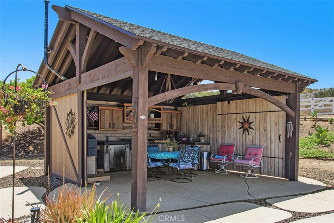
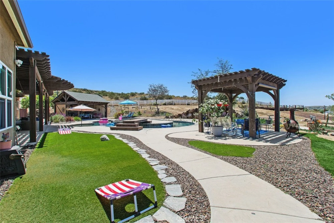
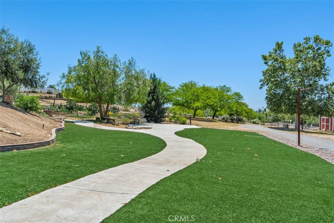
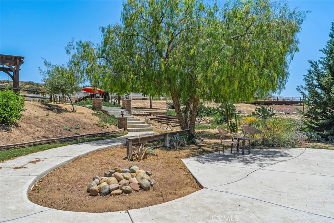
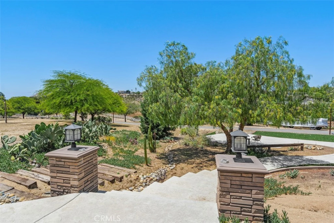
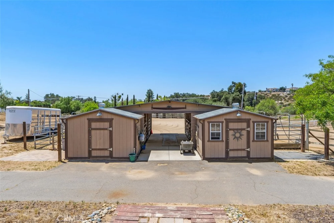
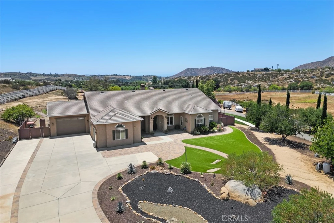
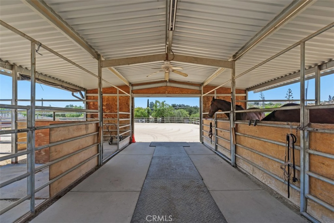
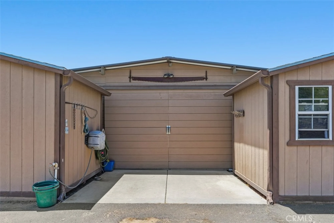
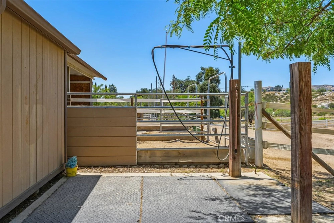
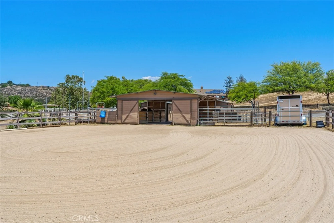
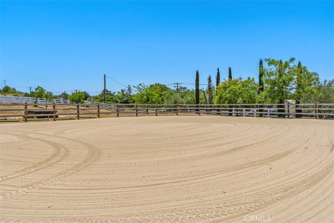
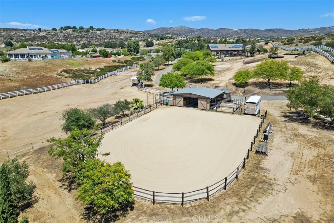
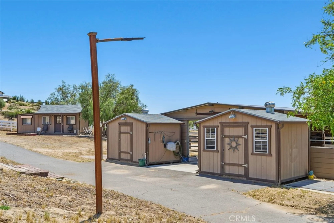
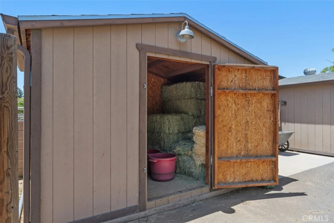
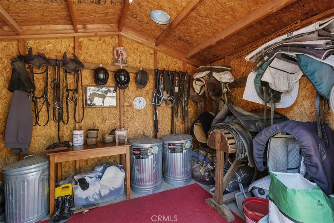
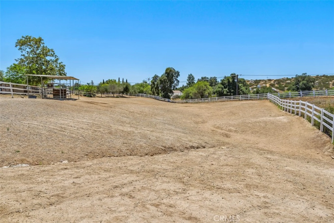
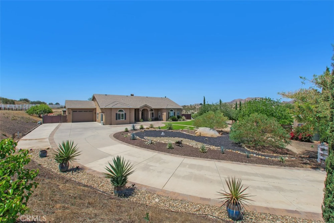
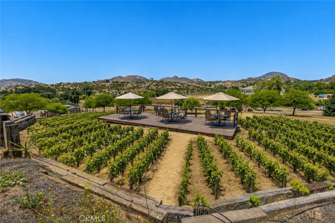
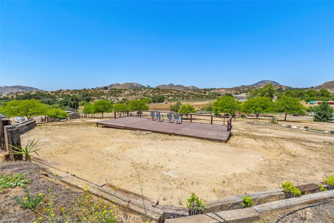
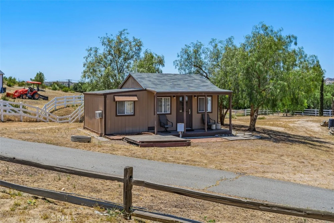
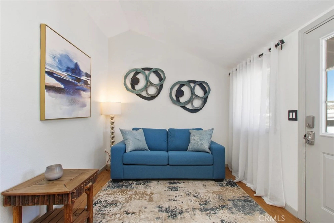
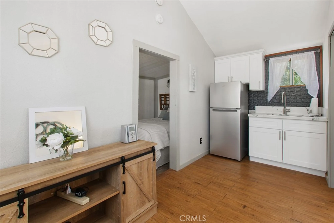
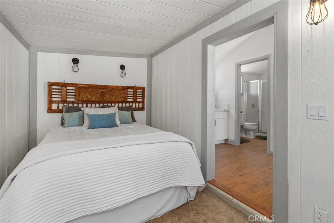
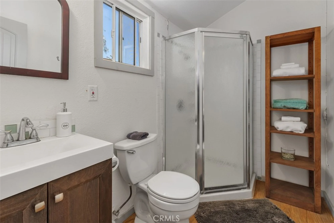
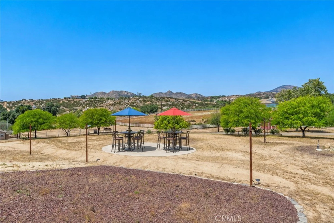
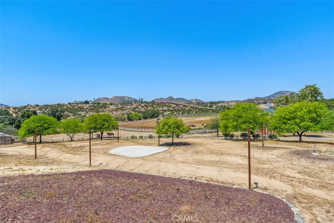
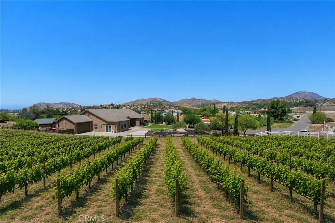
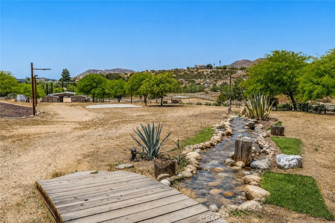
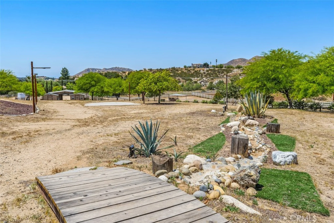
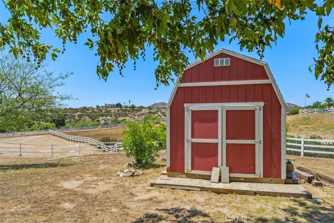
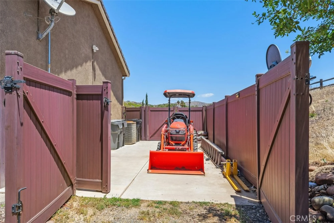
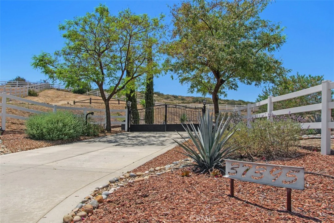
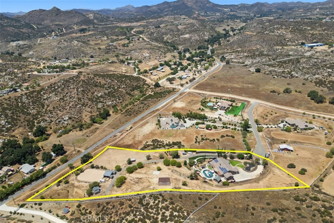
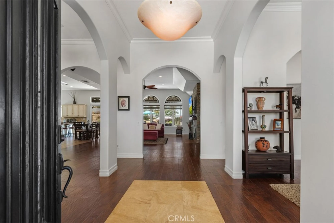
Experience the ultimate Wine Country lifestyle in this Impressive Single Story estate located in the private Equestrian Community of Oakridge Ranches. This property truly has it all! ~Main Home ~ Guest Home ~ Equestrian Facilities ~ Resort Style Pool ~ Outdoor Kitchen ~ Solar & Private Well Water ~ All thoughtfully designed, creating an exceptional setting for both everyday living and grand scale entertaining! Featuring 3931 ASF., 5 generously sized bedrooms, 3 baths, formal living & dining, gourmet Chef's kitchen with granite slab counter tops, center island with dining counter, double ovens, 6 burner cooktop with custom hood, SS refrigerator, wine/beverage refrigerator, dishwasher, microwave, custom cabinetry, dining area, walk-in pantry & tech center, spacious family room open to kitchen with floor to ceiling stacked stone fireplace, custom built-ins, speakers & ceiling fan, oversized game room with sleeping loft and private entrance, primary suite with ceiling fan, dual sided fireplace, retreat, private entrance, walk-in closet and luxury primary bath. The open floor plan is perfect for entertaining from all aspects complimented with designer light fixtures, ceiling fans, zebra blinds, roller shades, 12 foot ceilings, crown molding, draperies and hardwood flooring. The 5.21 acreage features a resort style pool with baja step, inviting lazy river, spa with cascading waterfall, bridge to center island & an expansive lounging deck, poolside outdoor covered kitchen with sliding barn doors, Traeger, Teppan grill, Viking refrigerator, stainless steel sink, lights, custom cabinetry & dining area, multiple entertainment/sitting area's, Arbor with roller shades, viewing/gathering deck, mature tree's, rock-scaping, tractor storage area, stairs, stepping stones, bridges, storage shed, cactus gardens, tangerine & orange tree's, outdoor speakers & lighting, plenty of guest parking, equipped with Solar, Well water and storage tank. The charming guest home with porch features 1 bedroom, a living area, kitchenette & 3/4 bath. FOR THE HORSES - 4 Stall Barn w/ lights, 2 sliding barn doors & cross ties, wash rack, tack room, feed room, hitching posts, Sand Arena, Paddock w/ shelter, 2nd driveway to horse facilities/guest home & direct access to miles of equestrian trails. The property is completely fenced with two entry gates. Enjoy Wine Country living at its finest within minutes from world renowned wineries, restaurants, shopping, resorts, golf & so much more!

Aerial View:

Quick Facts:

  • Home Size: 3,931 sq.ft.
  • Price/sq.ft.: $496.00
  • Lot Size: 223,027 sq.ft.
  • Built in 2007
  • Garages Spaces: 2
  • Fireplace
  • Pool

Map:

Property Details:

Assessor’s Parcel Number 915110050
Homeowner’s Association Oakridge Ranches
Days on Market 1
Last Modified May 26th at 6:13am
Listing Status Active
Price Per Sq. Ft. $496.00
Property Type Single Family Residence
Sewage System Conventional Septic
Style Custom Built
Utilities Propane, Electricity Connected
Virtual Tour Click here
Water Source Well
Year Built 2007
HOA Dues $278.00

Interior Features:

Appliances Tankless Water Heater, Electric Oven, Double Oven, Convection Oven, Water Line to Refrigerator, Ice Maker, Range Hood, Propane Cooktop, Self Cleaning Oven, Refrigerator, Barbecue, Freezer, Disposal, 6 Burner Stove, Dishwasher, Vented Exhaust Fan, Microwave, Water Heater
Bathrooms 3 full baths
Bedrooms 5
Cooling Central Air, Zoned
Fireplace Master Bedroom, Master Retreat, Two Way, Family Room, See Through
Floorspace 3,931 sq. ft.
Floor Tile, Carpet, Wood
Heating Zoned, Central
Interior Features Crown Molding, Built-in Features, High Ceilings, Ceiling Fan(s), Pantry, Open Floorplan, Wired for Sound, Granite Counters
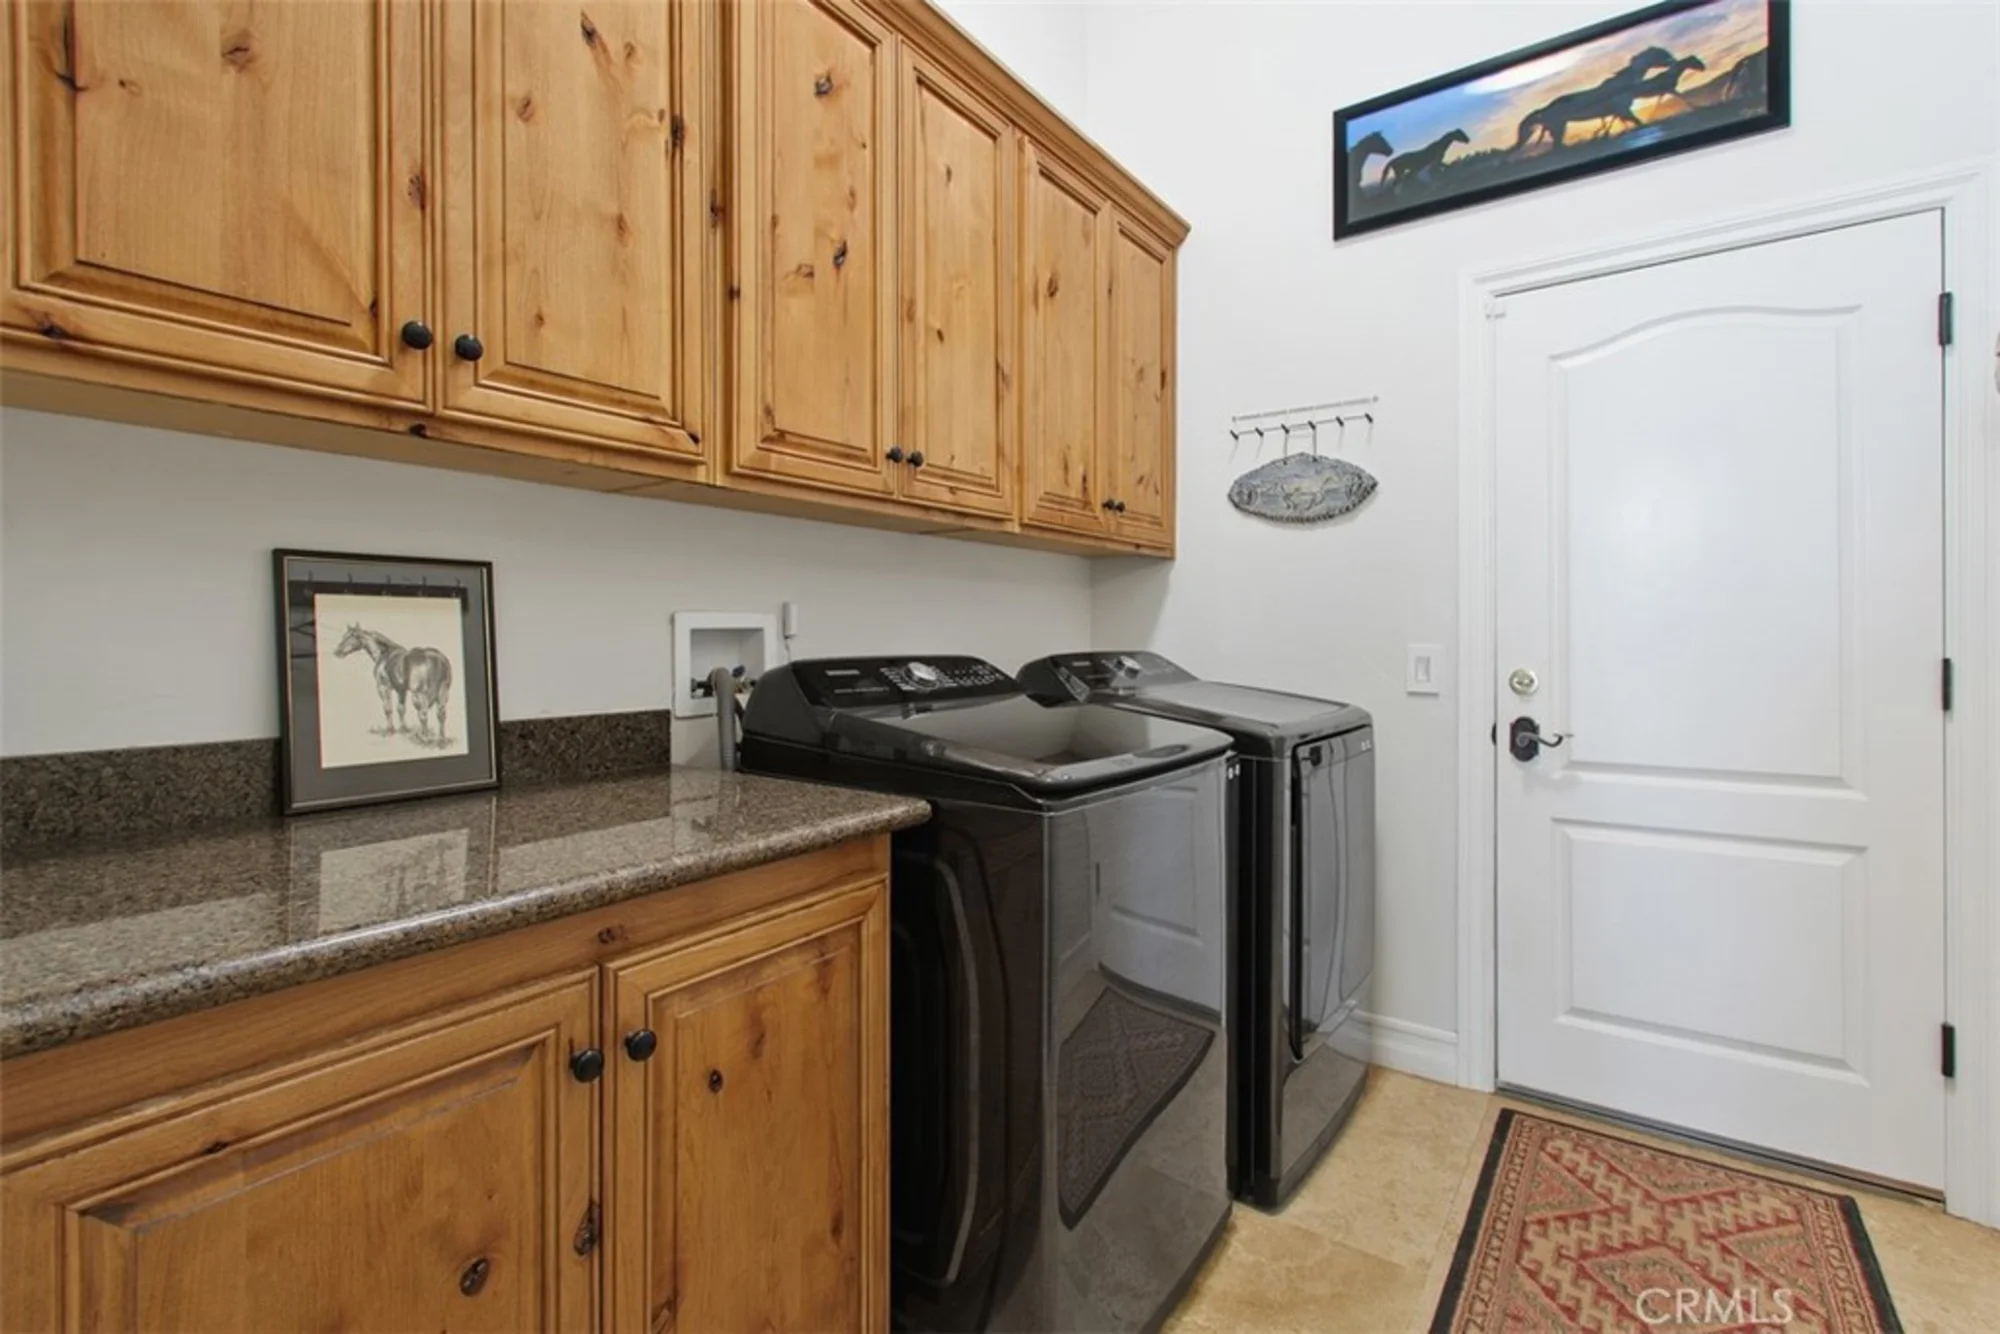
Laundry Facilities Inside, Individual Room, Propane Dryer Hookup, Washer Hookup

Exterior Details:

Acres 5.12
Fence Vinyl, Good Condition
Lot Size 223,027 sq. ft.
Garage Spaces 2
Parking Garage, Concrete, Gated, On Site, Direct Garage Access, Garage - Single Door, RV Access/Parking, Guest, Driveway Level, Driveway, Parking Space, RV Potential, Oversized
Patio Concrete, See Remarks, Stone, Patio, Deck
Pool Features In Ground, Pebble, Filtered, Private, Heated, See Remarks, Salt Water
Roofing Tile
Spa Features In Ground, Private, Heated, See Remarks
View Neighborhood, Panoramic

School Information:

School District Temecula Unified

Nearby Schools in Temecula

School Name Parent Rating Distance Map

5.0 mi.

5.4 mi.

6.2 mi.

School data provided by GreatSchools. School service boundaries are intended to be used as reference only. To verify enrollment eligibility for a property, contact the school directly.



Updated: 2026-05-26 06:13:57

Any questions? Contact Tom Bashe.